Services
 Measured site surveys
Professional Architectural Design Services
Measured site surveys
 Planning applications
(to obtain planning permission)
 Building control submissions
(for building regulations compliance)
– structural detailing, drawings for builders
 Visualisation
Rendered 3D drawings
The expected design costs for any particular project will vary for each project; each design project is unique and will therefore have its own design fee (along with Local Authority application fees). There are two basic main stages of architectural design work for many domestic design work: 1) the planning permission stage; 2) the building control stage.
For an example of the design of a straightforward single storey extension on a typical dwelling, to obtain planning permission and then building regulations compliance, expect to pay upwards from £3,000.
If a project is complex in nature, then design costs will higher. If the client makes a number of changes to the initial design, then the design costs will increase.
For an approximation of the design costs for your individual project, firstly decide the overall build budget that you have for your project. Then take 9% of that budget and add that on for the expected design fee – of that, 3% will be for planning stages, and 6% for the later building control (regulations) stages.
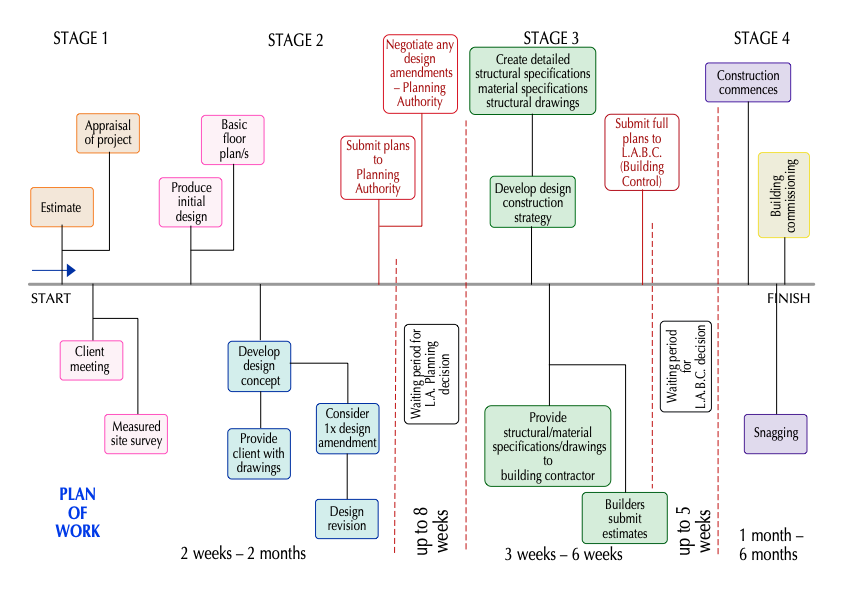
The work sequence for a project and the time taken to complete the project from design to construction completion will be dependent upon a number of factors, including the size and complexity of the project, the size of the building contractor's team, or sub-contractors, availability and deliver of materials, and the vagaries of the great British weather.
The diagram below provides a basic (simplified) timeline for the general process of a project.